
Bones first.
Then the beautiful part.
A journal from inside the Patra Building. We're publishing this honestly because tenants, members and chefs deserve to see what they're buying into — not a render, the real thing. The photographs below are a historical record of earlier stages of the build.
Last update · May 21, 2026 · Preparing to open · Private office enquiries welcome
- 01Largely complete
Heavy Renovation
Most heavy construction is complete; remaining works and commissioning are being finished before each phase opens.
- 02In progress
Windows & Tiling
Window installation and floor and wall tiling are being finished across the building.
- 03Ahead
Painting & Fit-Out
Painting, joinery, lighting and furniture install, plus the café and Humo kitchen build-out.
- 04Ahead
Commissioning & Opening
Systems commissioning and team training. Opening is phased; existing tenants receive their individual handover arrangements directly, and confirmed public opening details will follow.
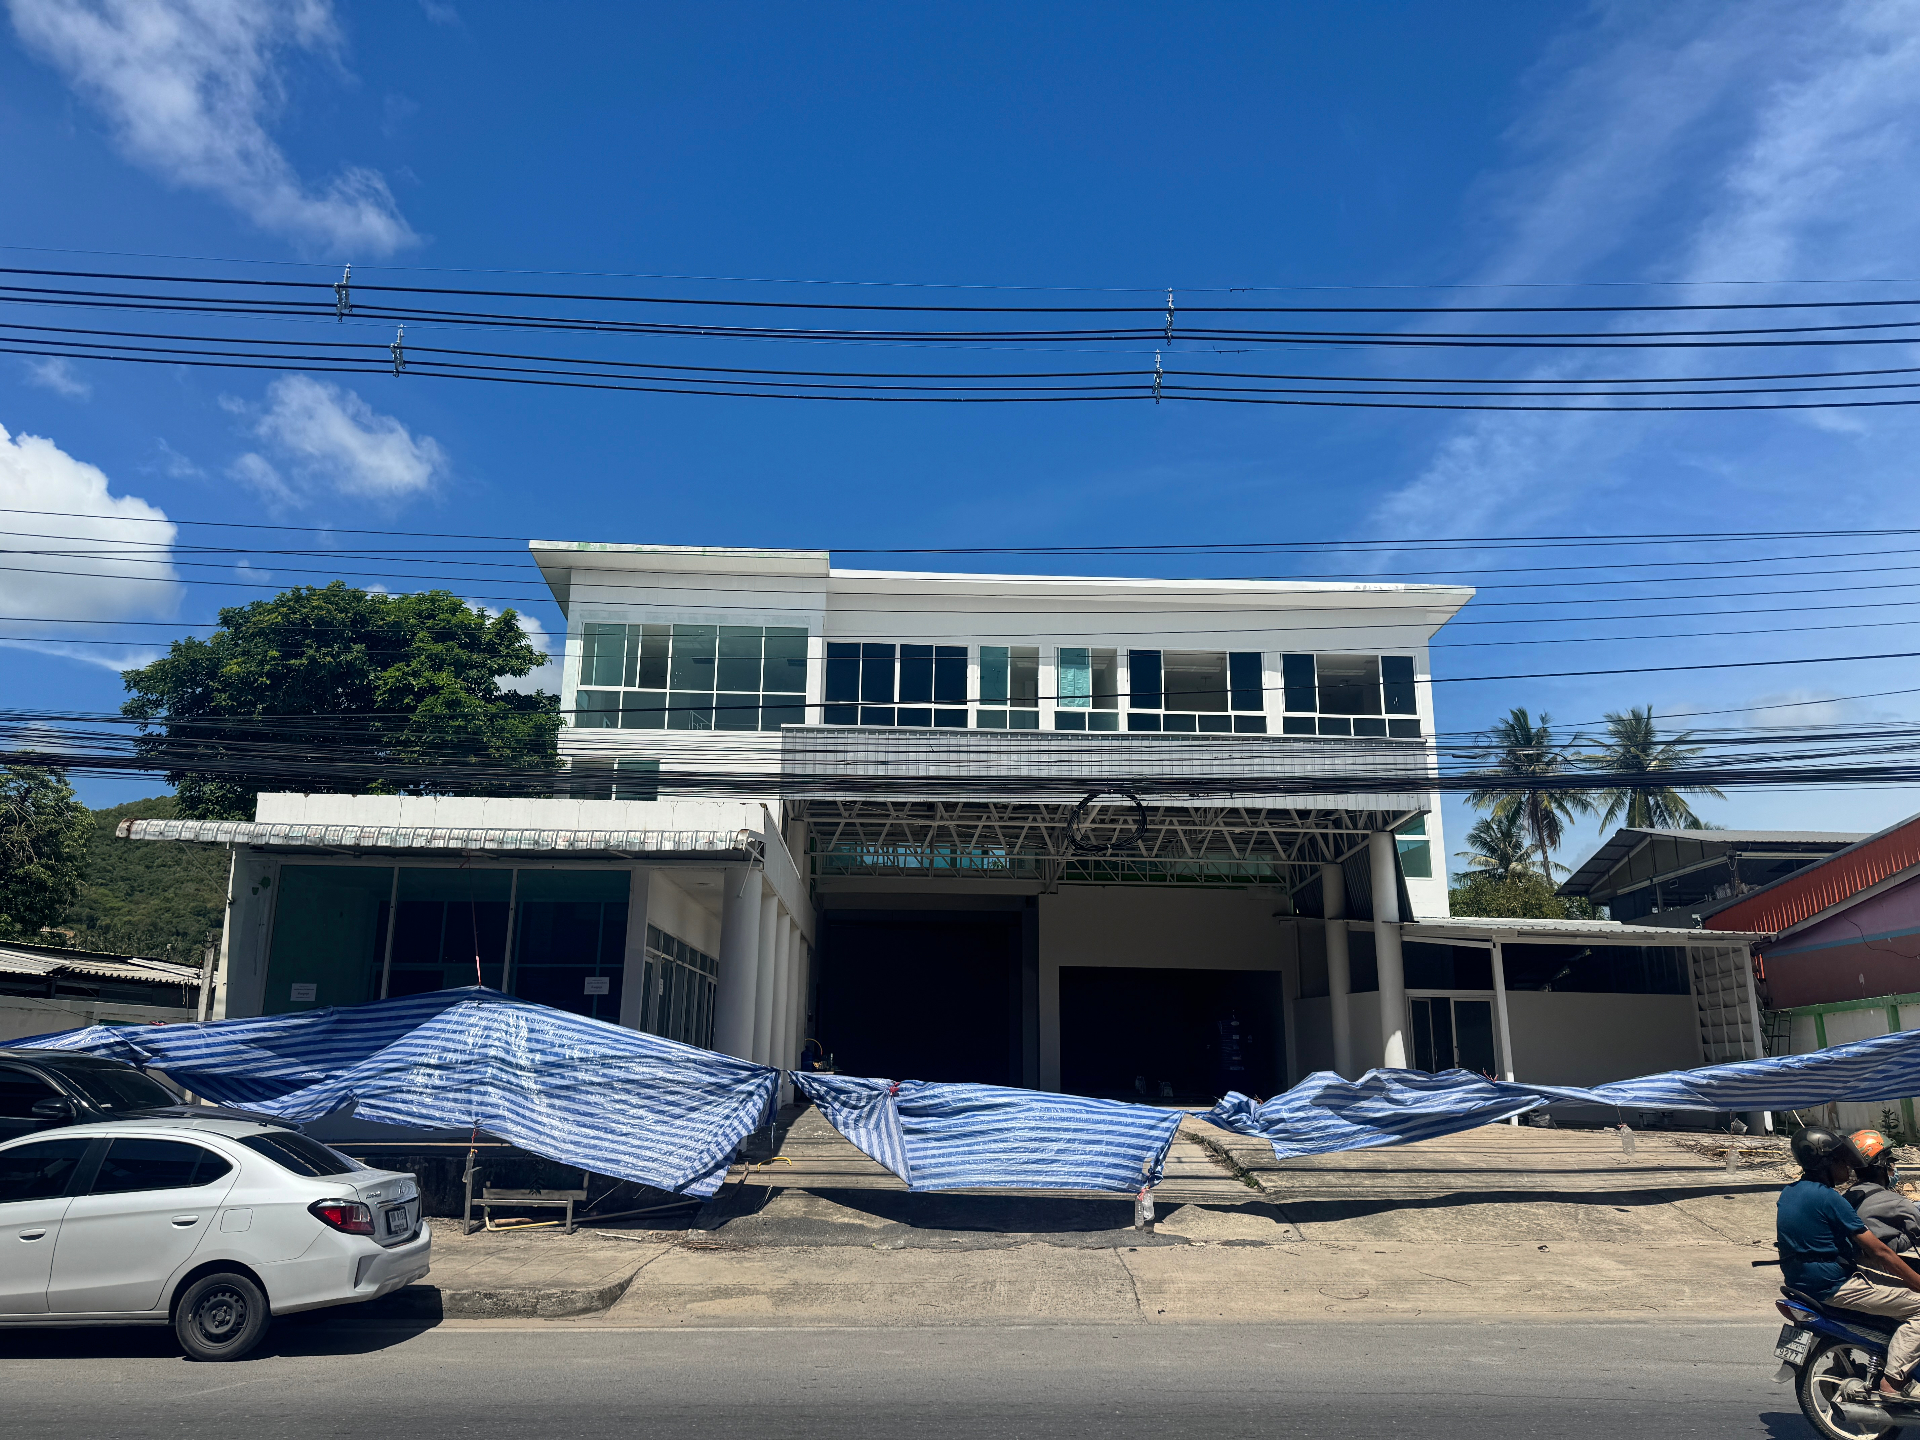
The Patra Building.
The Patra Group is a Thai family enterprise active across Nan province, Bangkok and Phuket. The Patra Building is their first investment on Koh Samui, just acquired — we're stewarding the name and their legacy here. Strata House is the first concept to take residence inside.
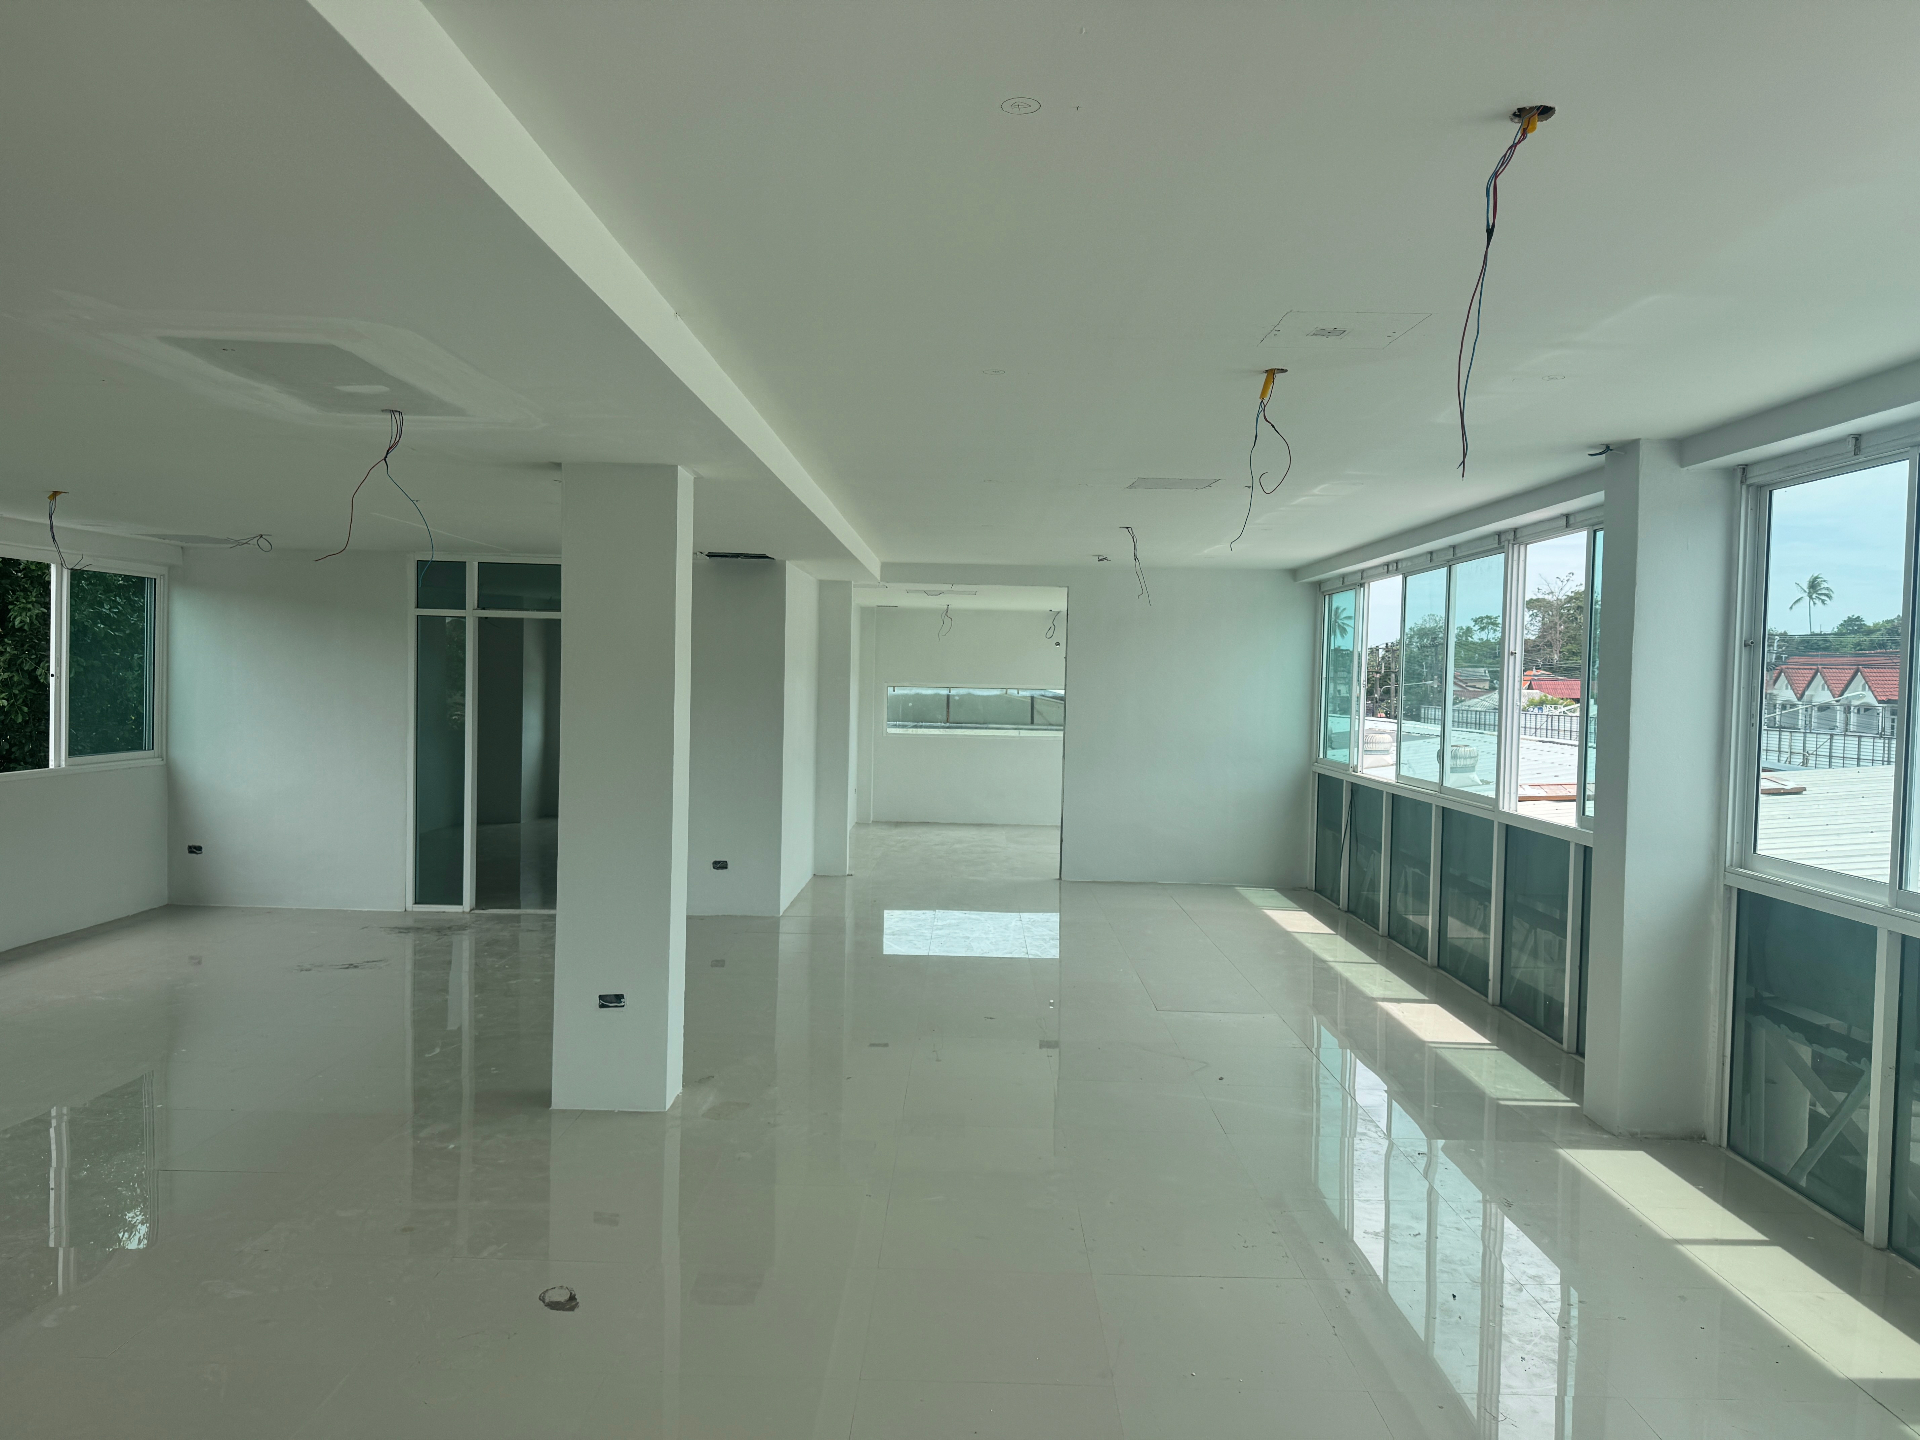
Private offices, a meeting room, a twelve-seat bench.
The entire second floor opens up — no internal walls in this volume. It hosts a share of the eight private offices (lockable joinery, not partitions), one bookable Meeting Room and a twelve-seat flex bench. Each address registers as a Thai corporate seat, with a brass nameplate at the door.
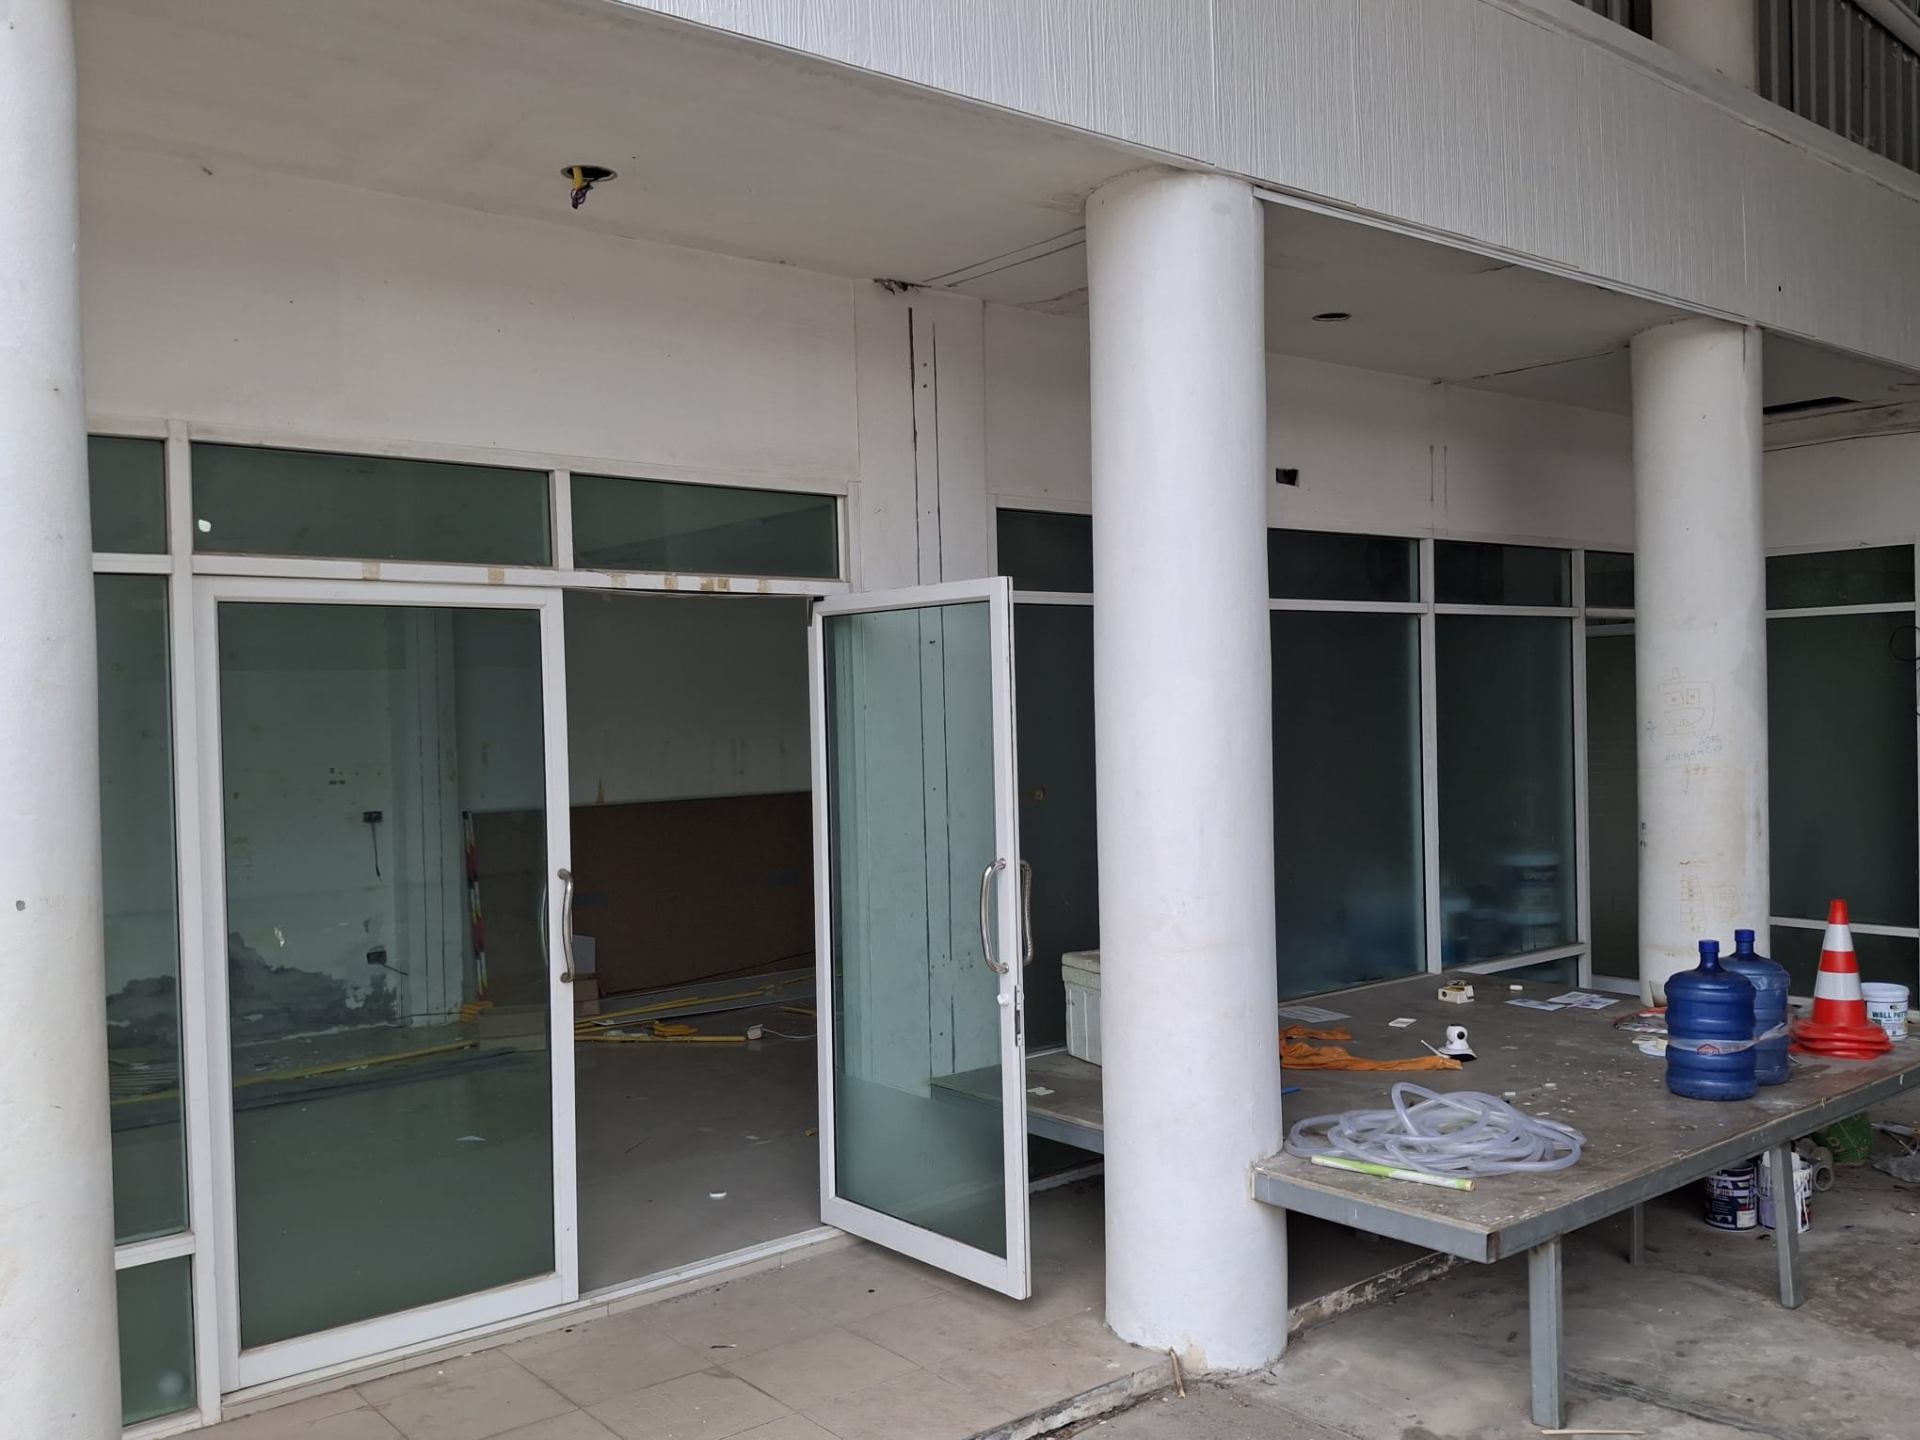
The doorway to a premium room.
One of the third-floor doorways — the entry to a Premium Private Office. Four of these sit on the top floor, each fully enclosed with its own ensuite bathroom. Solid timber frame, brass hardware, and a glazed transom so daylight carries into the corridor. Engraved nameplate goes in once the tenant is confirmed.
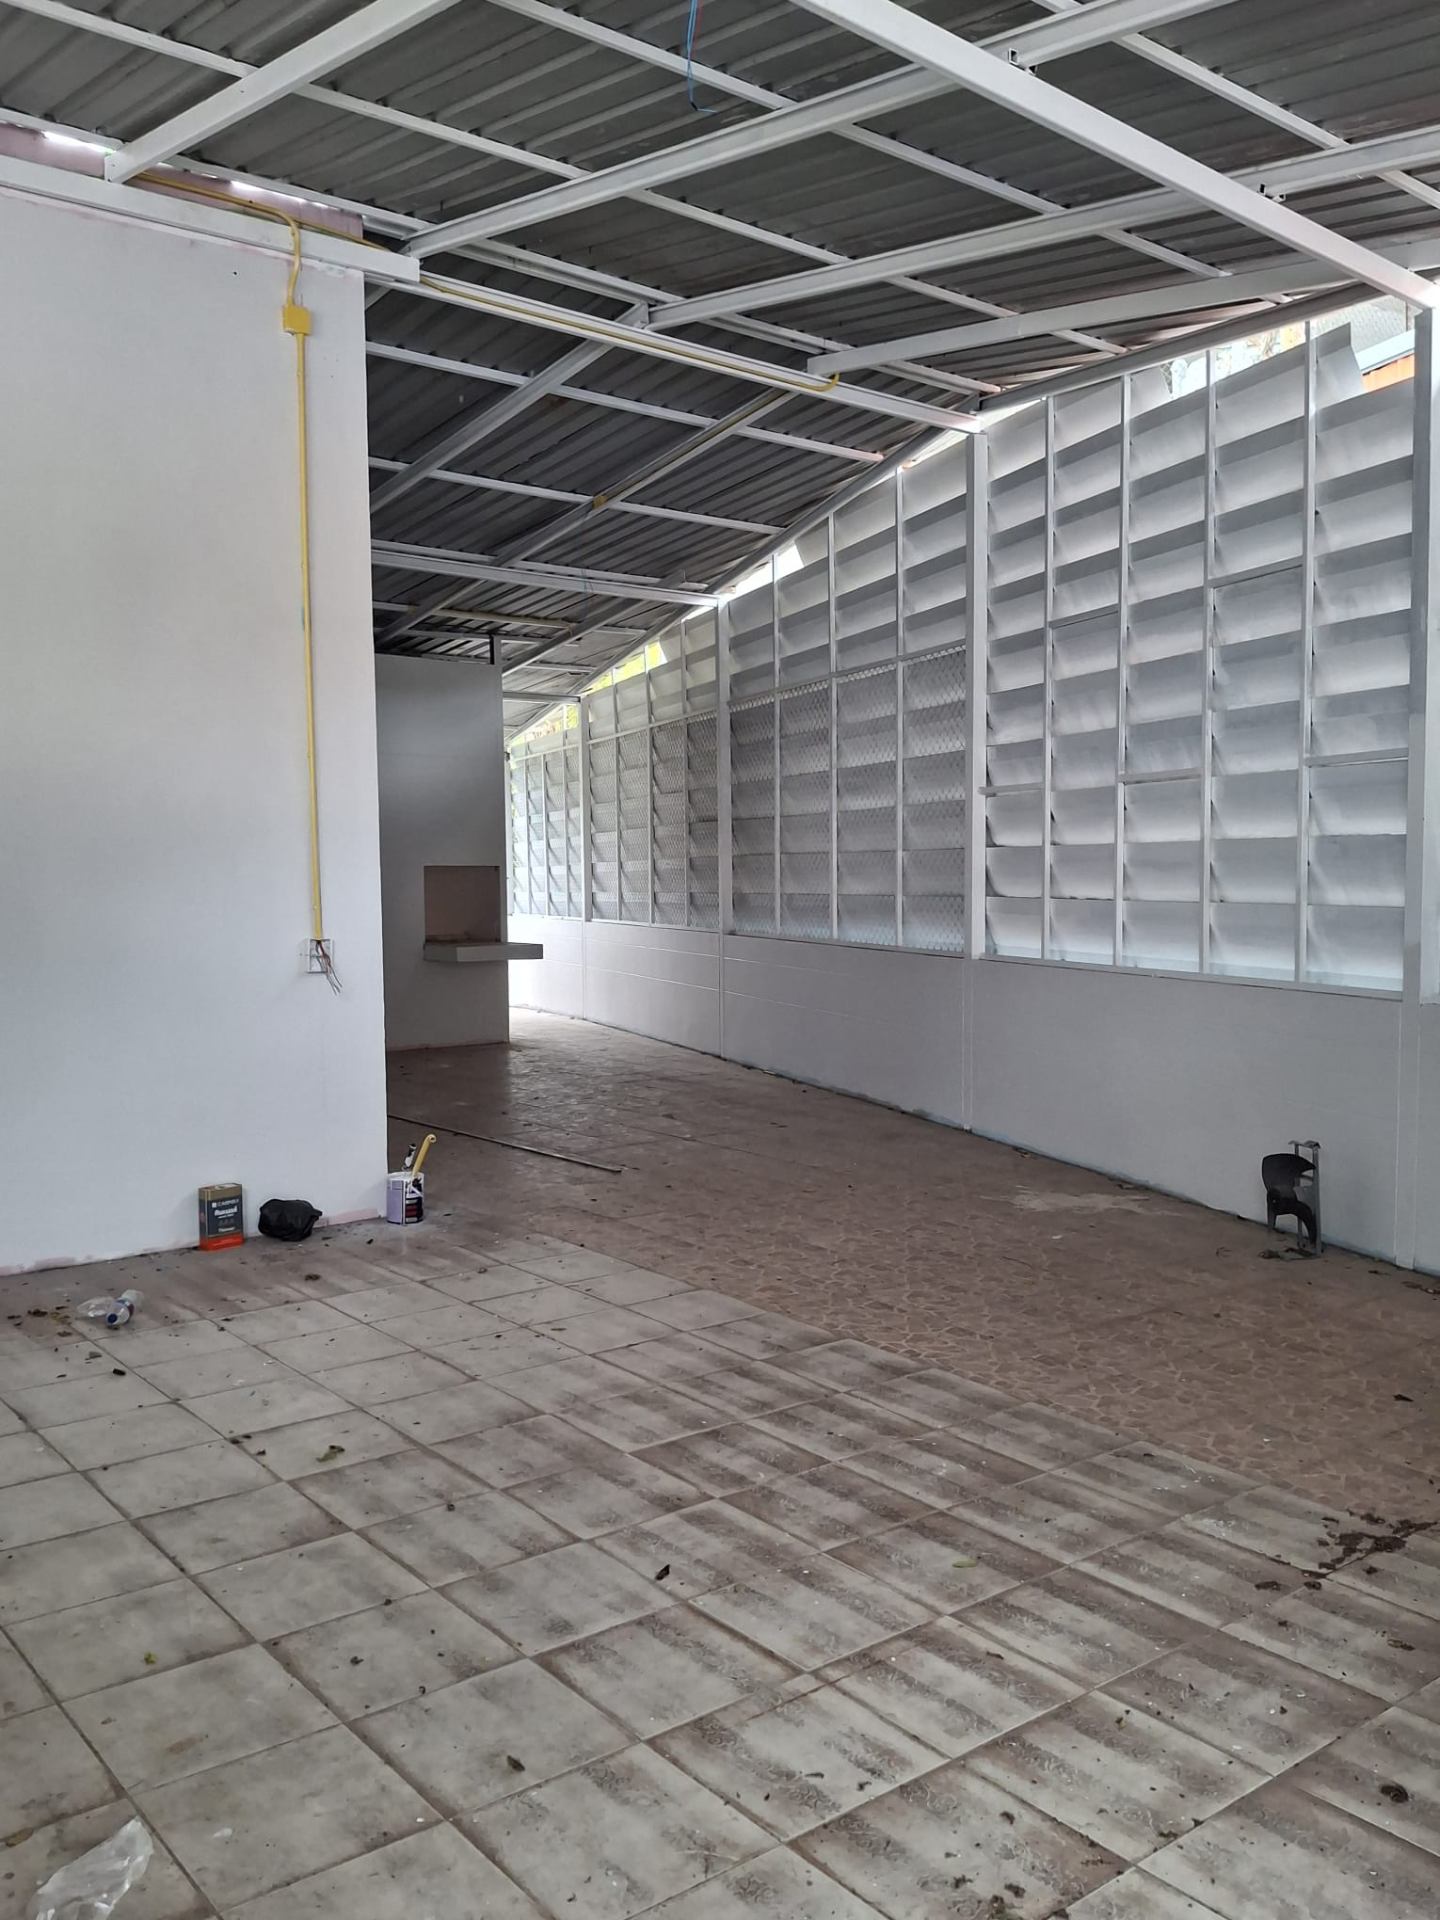
The room that becomes Humo & Agave.
What you see once you step through the door of Humo & Agave: the full restaurant volume, with double-height ceilings and perimeter daylight. 24 indoor covers, terrace seasonal. The Josper-style hearth lands against the back wall; the bar runs the opposite length.
Opening updates,
when they're confirmed.
Opening List members receive the opening updates they asked for. Nothing else.
One letter. Opening updates only.
No marketing, no spam. Only the opening updates you asked for.